Trusted Construction & Engineering Partner

Building Dreams with Precision & Excellence

From concept to completion — we deliver construction, architectural design, AutoCAD drafting, 3D elevations, and complete building solutions under one roof.

0

Years Experience

0

Projects Completed

0

Client Satisfaction

ISO Certified
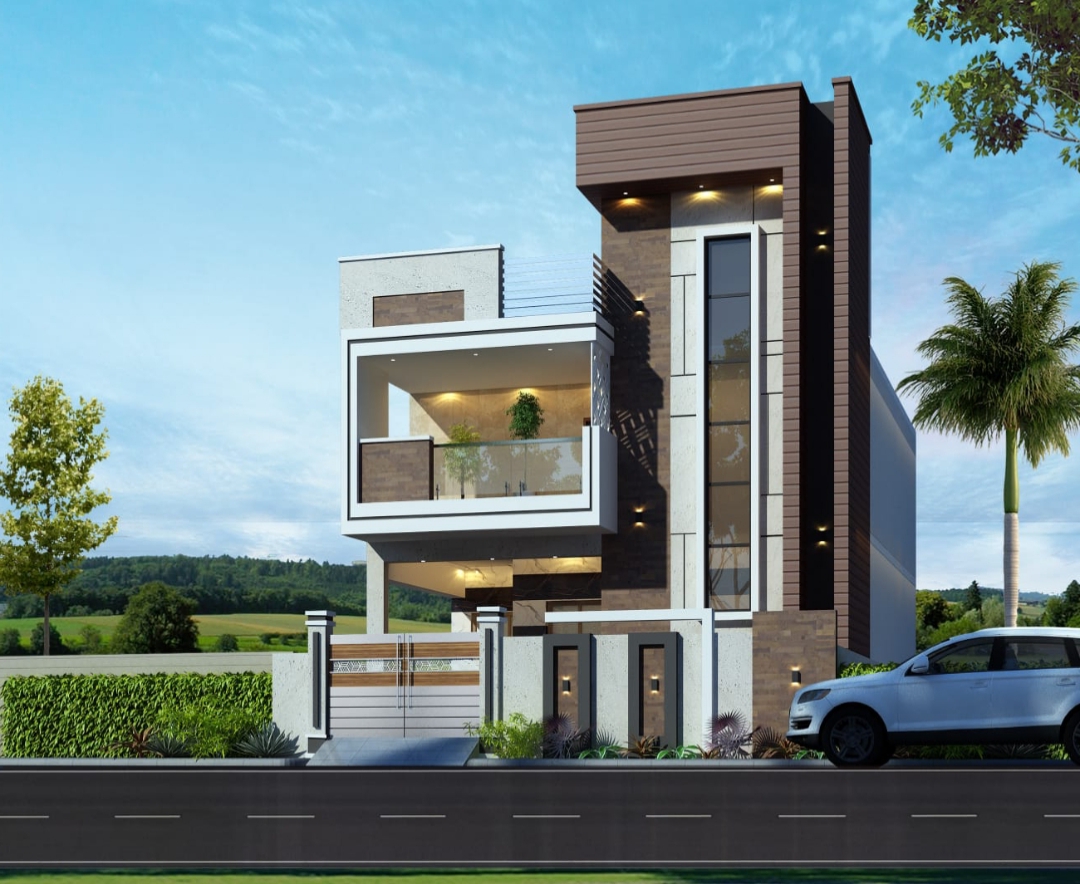
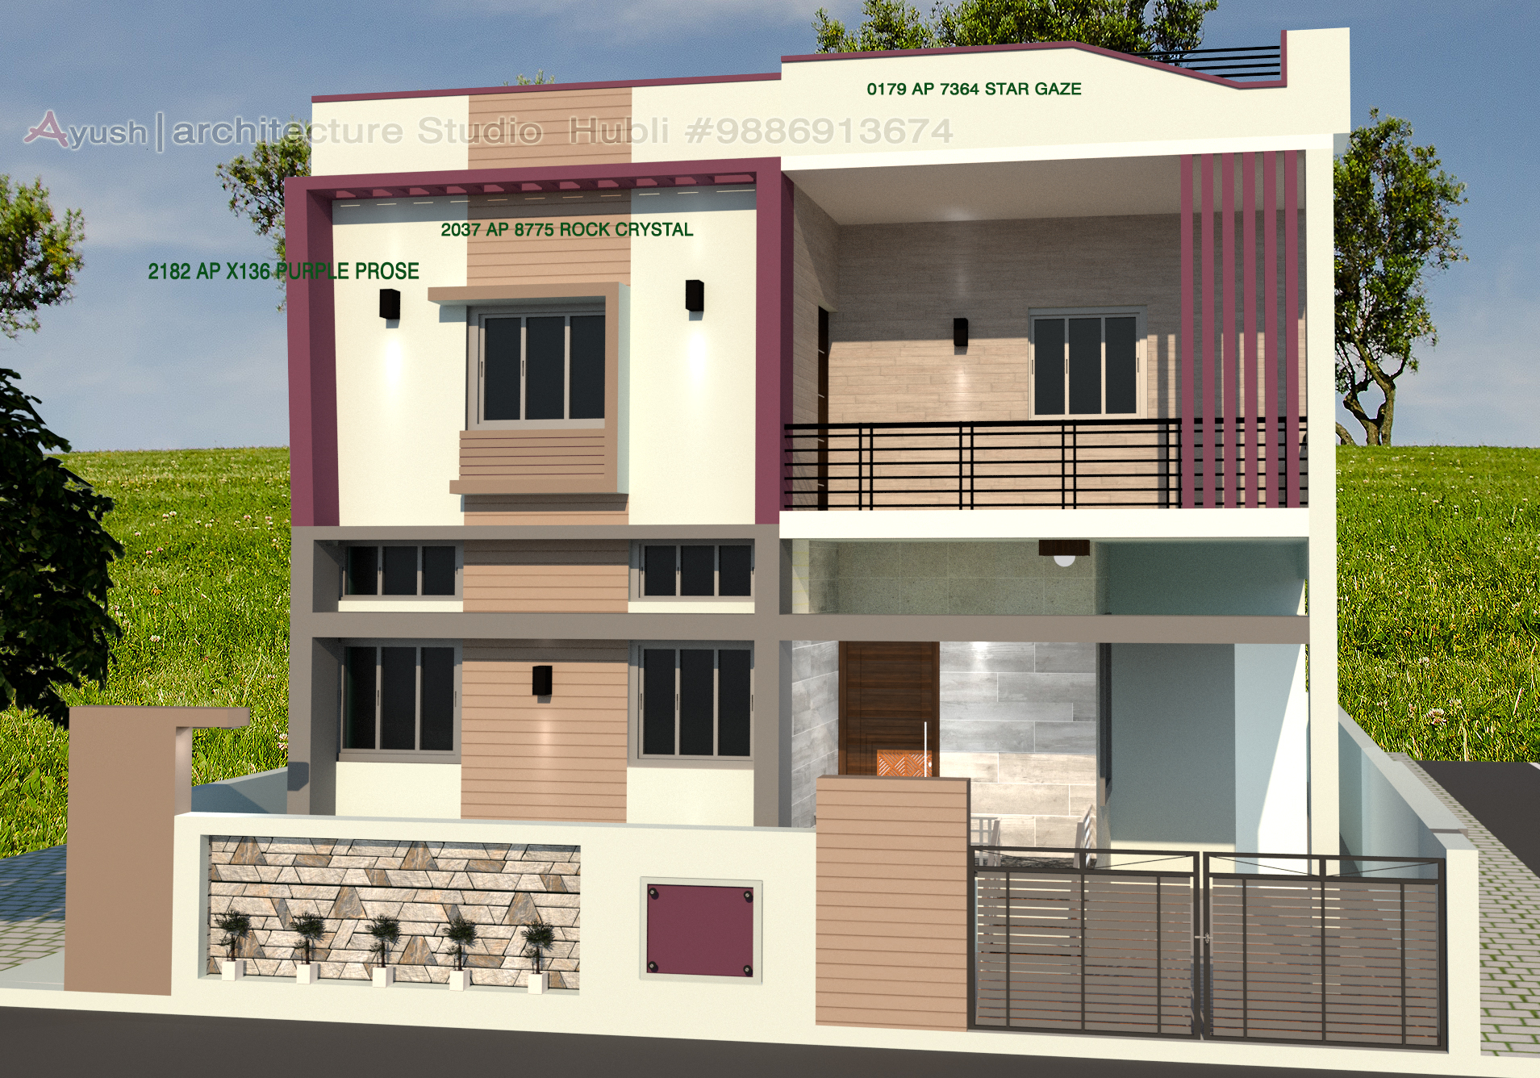
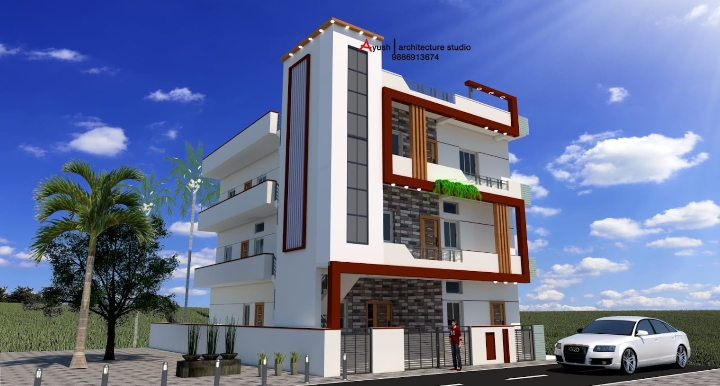
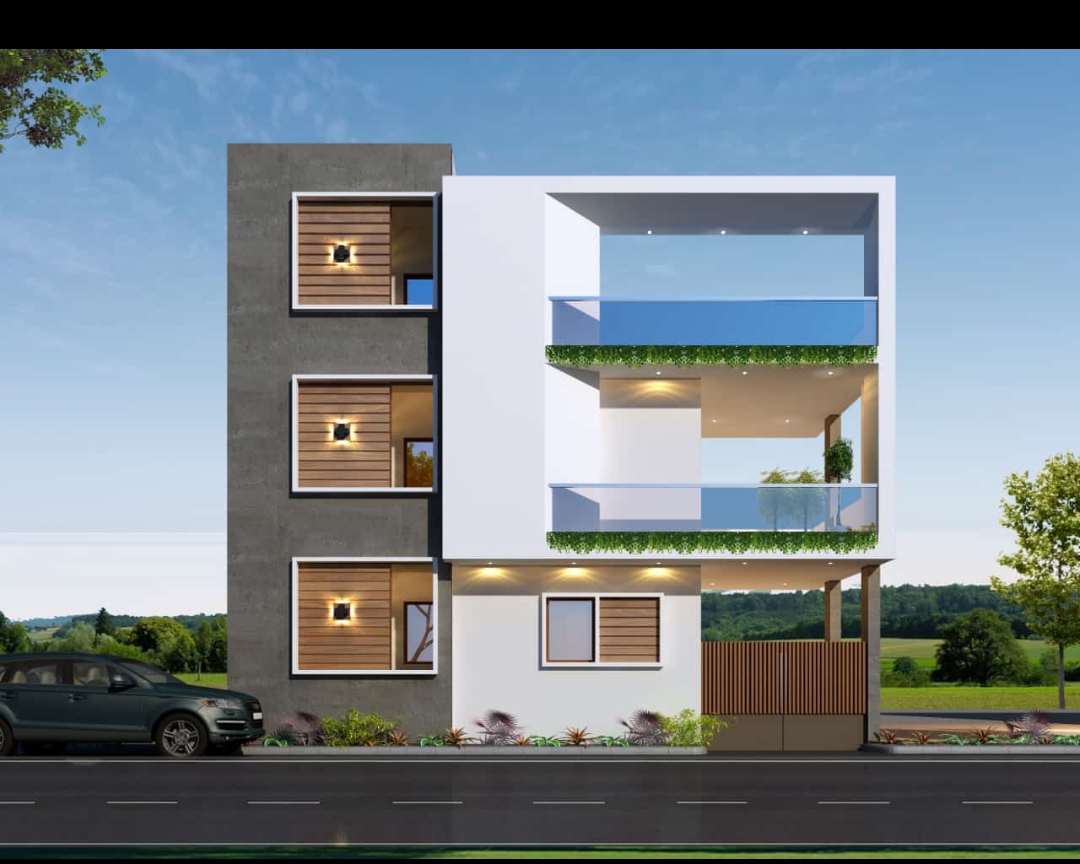
3D elevation design by Ayush Architecture Studio
  • End-to-End Construction Services
  • AutoCAD & 3D Elevation Design
  • Cover Block Manufacturing
  • Building Cost Estimation & BOQ
250+ Happy Clients
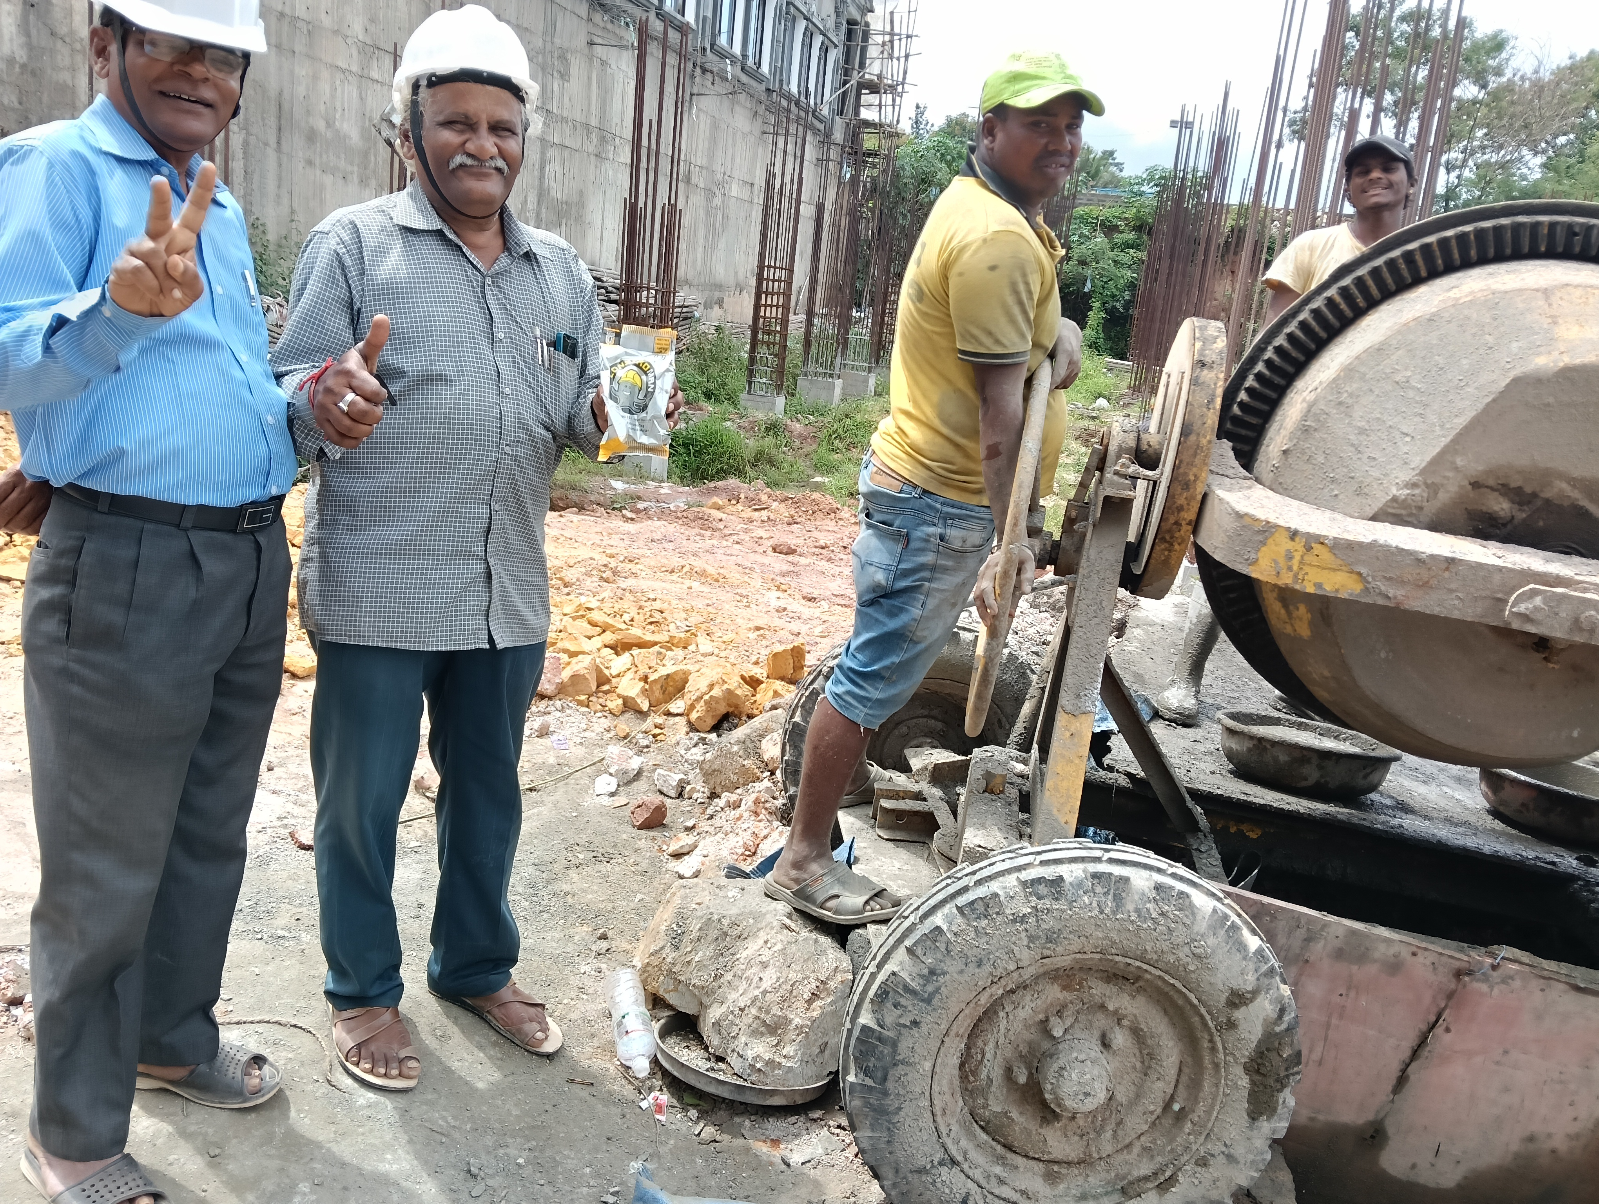
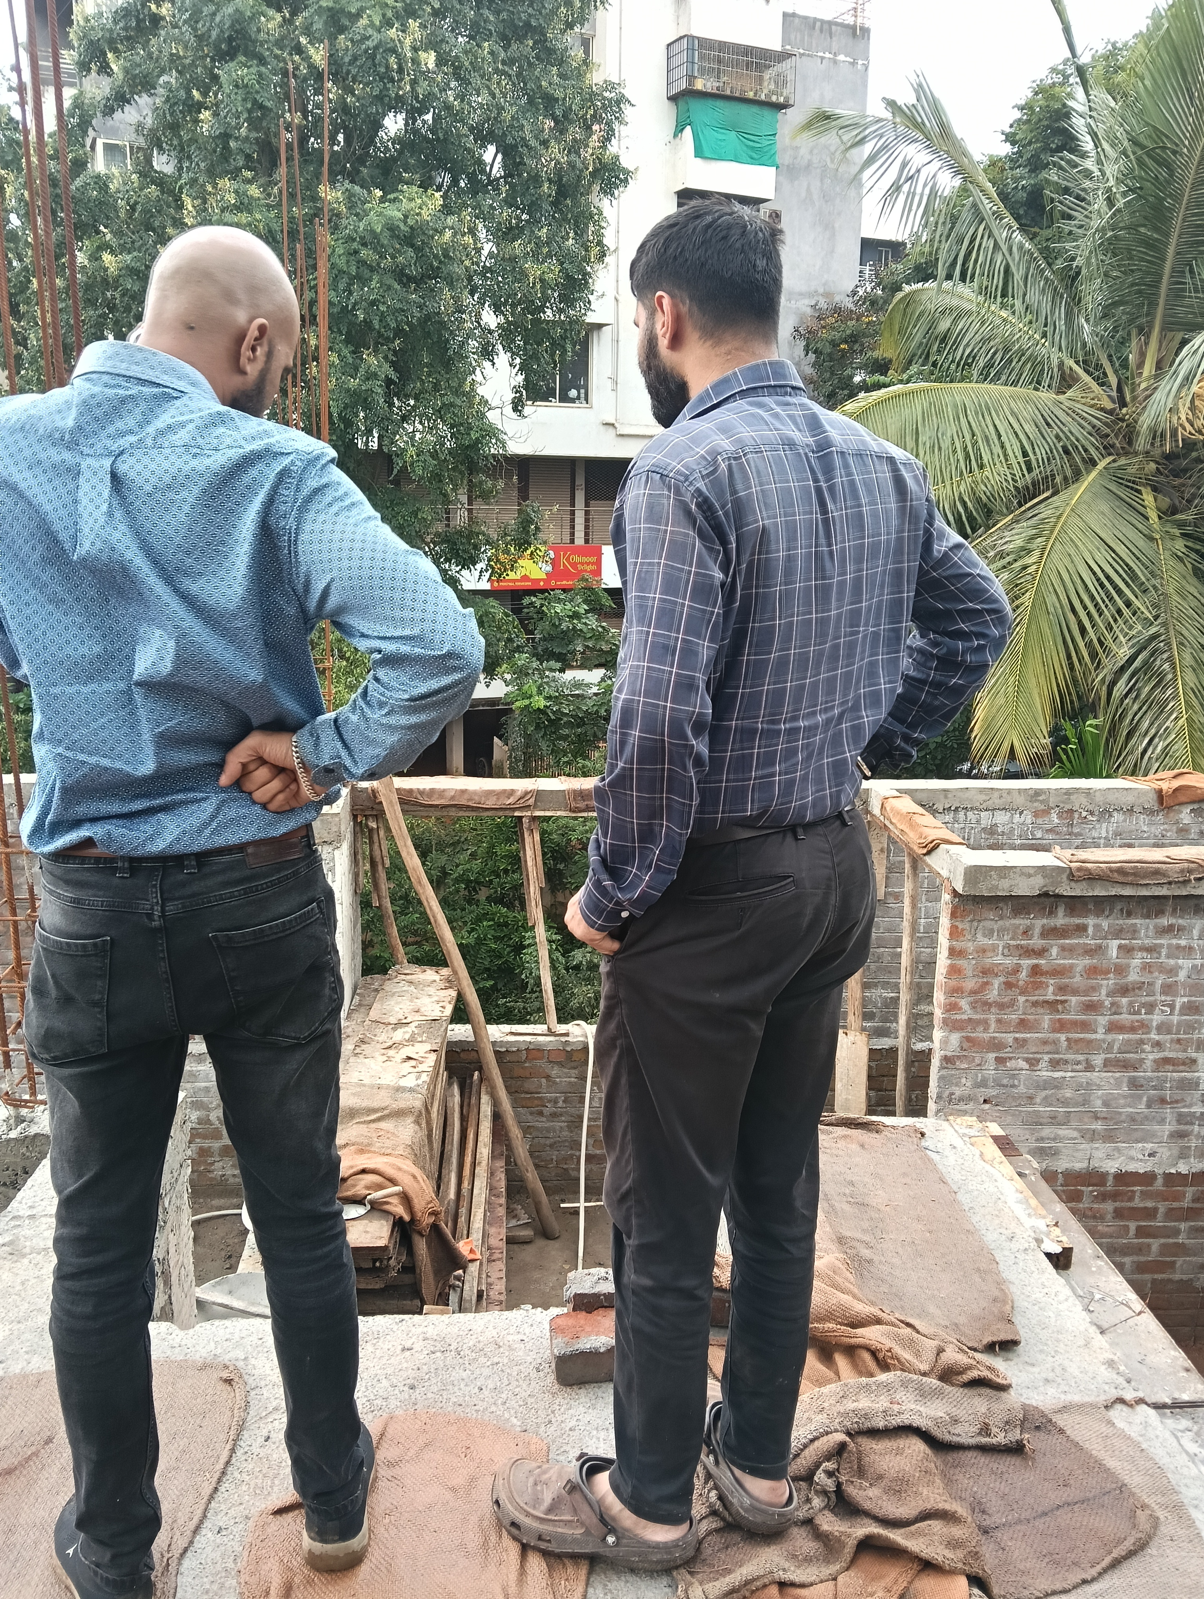
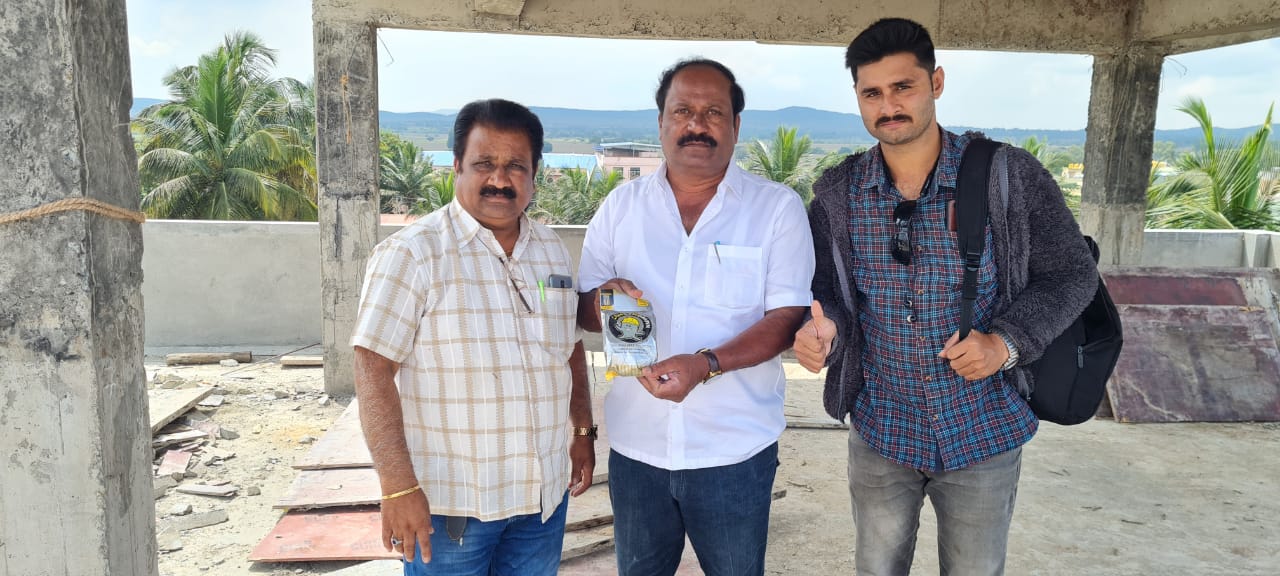
AIES team at construction site, Hubballi

15+

Years of
Excellence

Engineering Excellence,
Built to Last

AIES Official (Ayush Architecture Studio) is a Hubballi-based construction and engineering company delivering end-to-end solutions — from 3D elevations and AutoCAD drafting to on-site construction, cover block manufacturing, and admixture supply.

With hands-on site supervision and a skilled team, we transform designs into reality across residential, commercial, and industrial projects in Hubballi-Dharwad and surrounding regions.

Licensed & Certified

Fully licensed construction professionals

On-Time Delivery

Projects completed within schedule

Quality Assured

Premium materials & workmanship

Transparent Pricing

Detailed BOQ & cost breakdowns

Learn More About Us

Comprehensive Building Solutions

From design to delivery — we offer a complete range of construction and engineering services tailored to your project needs.

Construction supervision

Construction

Complete residential, commercial, and industrial construction with on-site supervision, quality materials, and strict safety standards.

Get Quote
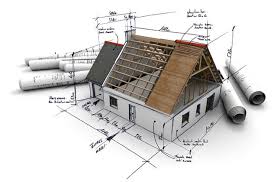
Architectural design planning

Architectural Design

Creative and functional architectural designs that balance aesthetics, space optimization, and structural integrity for every project type.

Get Quote
AutoCAD elevation drawing

AutoCAD Sketch & Drafting

Precision AutoCAD drawings including floor plans, sections, elevations, structural layouts, and detailed working drawings for approval.

Get Quote
3D elevation render

3D Elevation & Visualization

Stunning 3D elevation renders and walkthrough visualizations that bring your building design to life before construction begins.

Get Quote
Cover block manufacturing

Cover Block Manufacturing

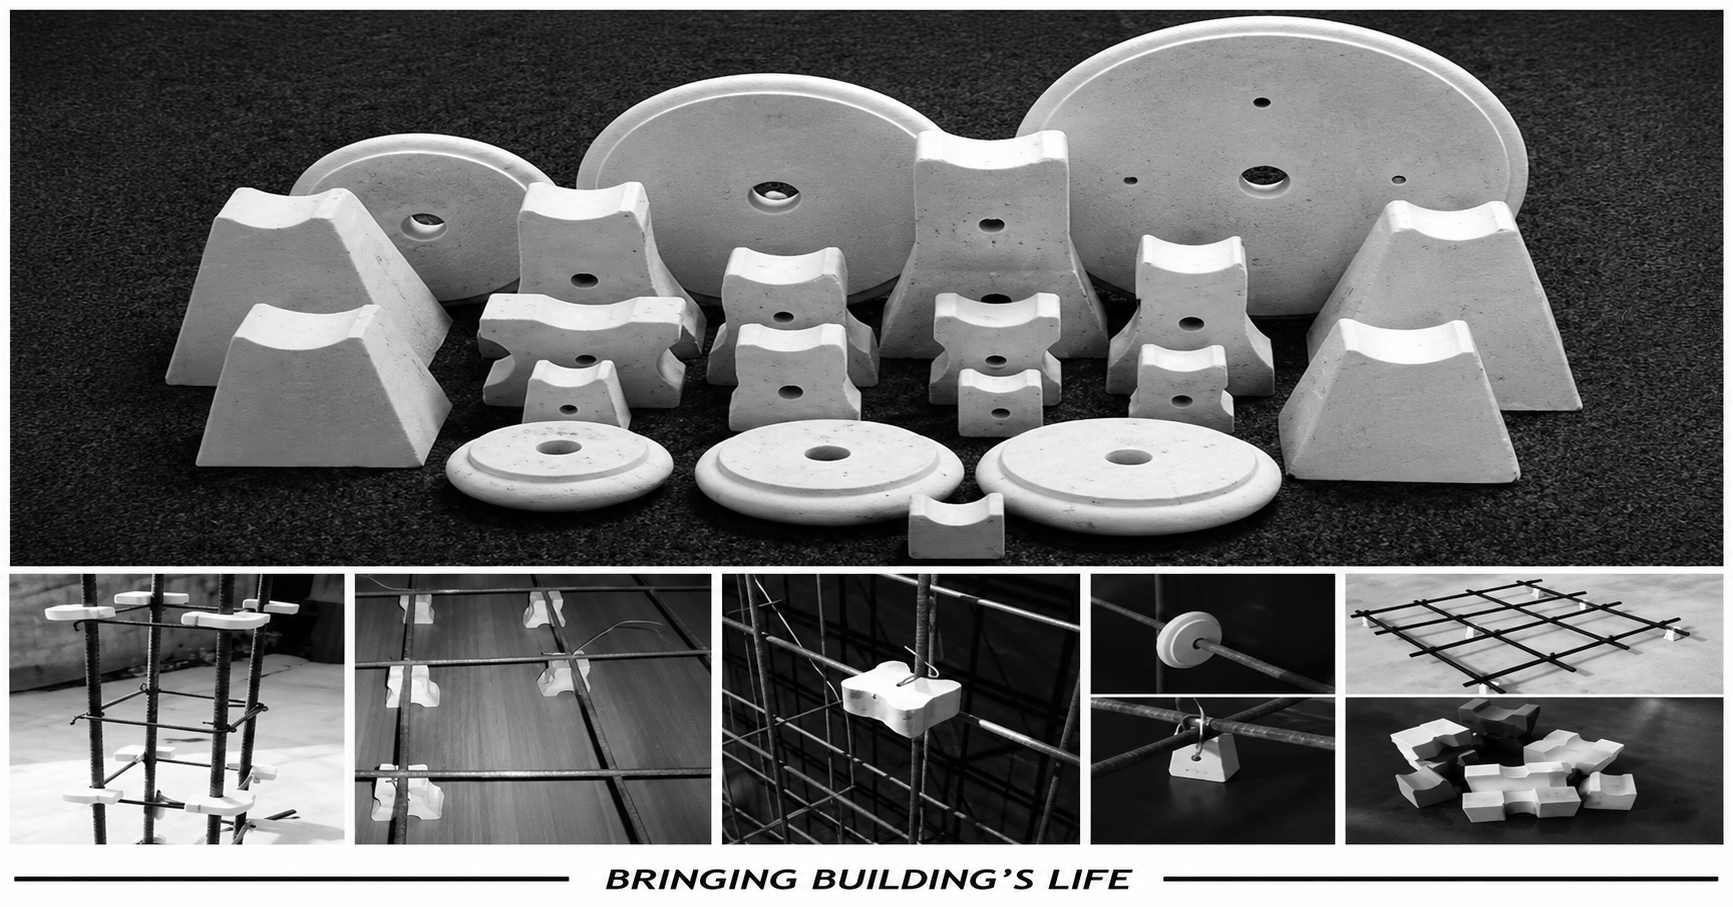
High-quality concrete cover blocks in various sizes and specifications, manufactured to IS standards for durable reinforcement protection.

Get Quote
Constroman admixture supply

Admixtures Supply

Premium concrete admixtures including Constroman waterproofing powder, plasticizers, and specialized compounds for enhanced concrete performance.

Get Quote

Building Cost Preparation

Detailed building cost estimation, BOQ preparation, rate analysis, and budget planning to keep your project financially on track.

Get Quote

Structural Engineering

Structural analysis, RCC design, steel detailing, and foundation design ensuring safety and compliance with building codes.

Get Quote

Renovation & Remodeling

Transform existing spaces with expert renovation, interior remodeling, extension work, and structural modifications.

Get Quote

Our Proven Process

A streamlined workflow ensuring quality, transparency, and on-time delivery at every stage.

01
Consultation

Understanding your vision, requirements, and budget constraints.

02
Design & Planning

AutoCAD drawings, 3D elevations, and detailed cost estimation.

03
Construction

Quality construction with premium materials and skilled workforce.

04
Handover

Final inspection, documentation, and keys delivered on schedule.

From 3D Render to Built Home

See how our 3D elevation designs are executed on-site with precision — a real project completed in Hubballi.

Before — 3D Design 3D elevation render before construction
3D Elevation Render

Detailed architectural visualization with material textures, lighting, and color specifications.

After — Built Completed building in Hubballi
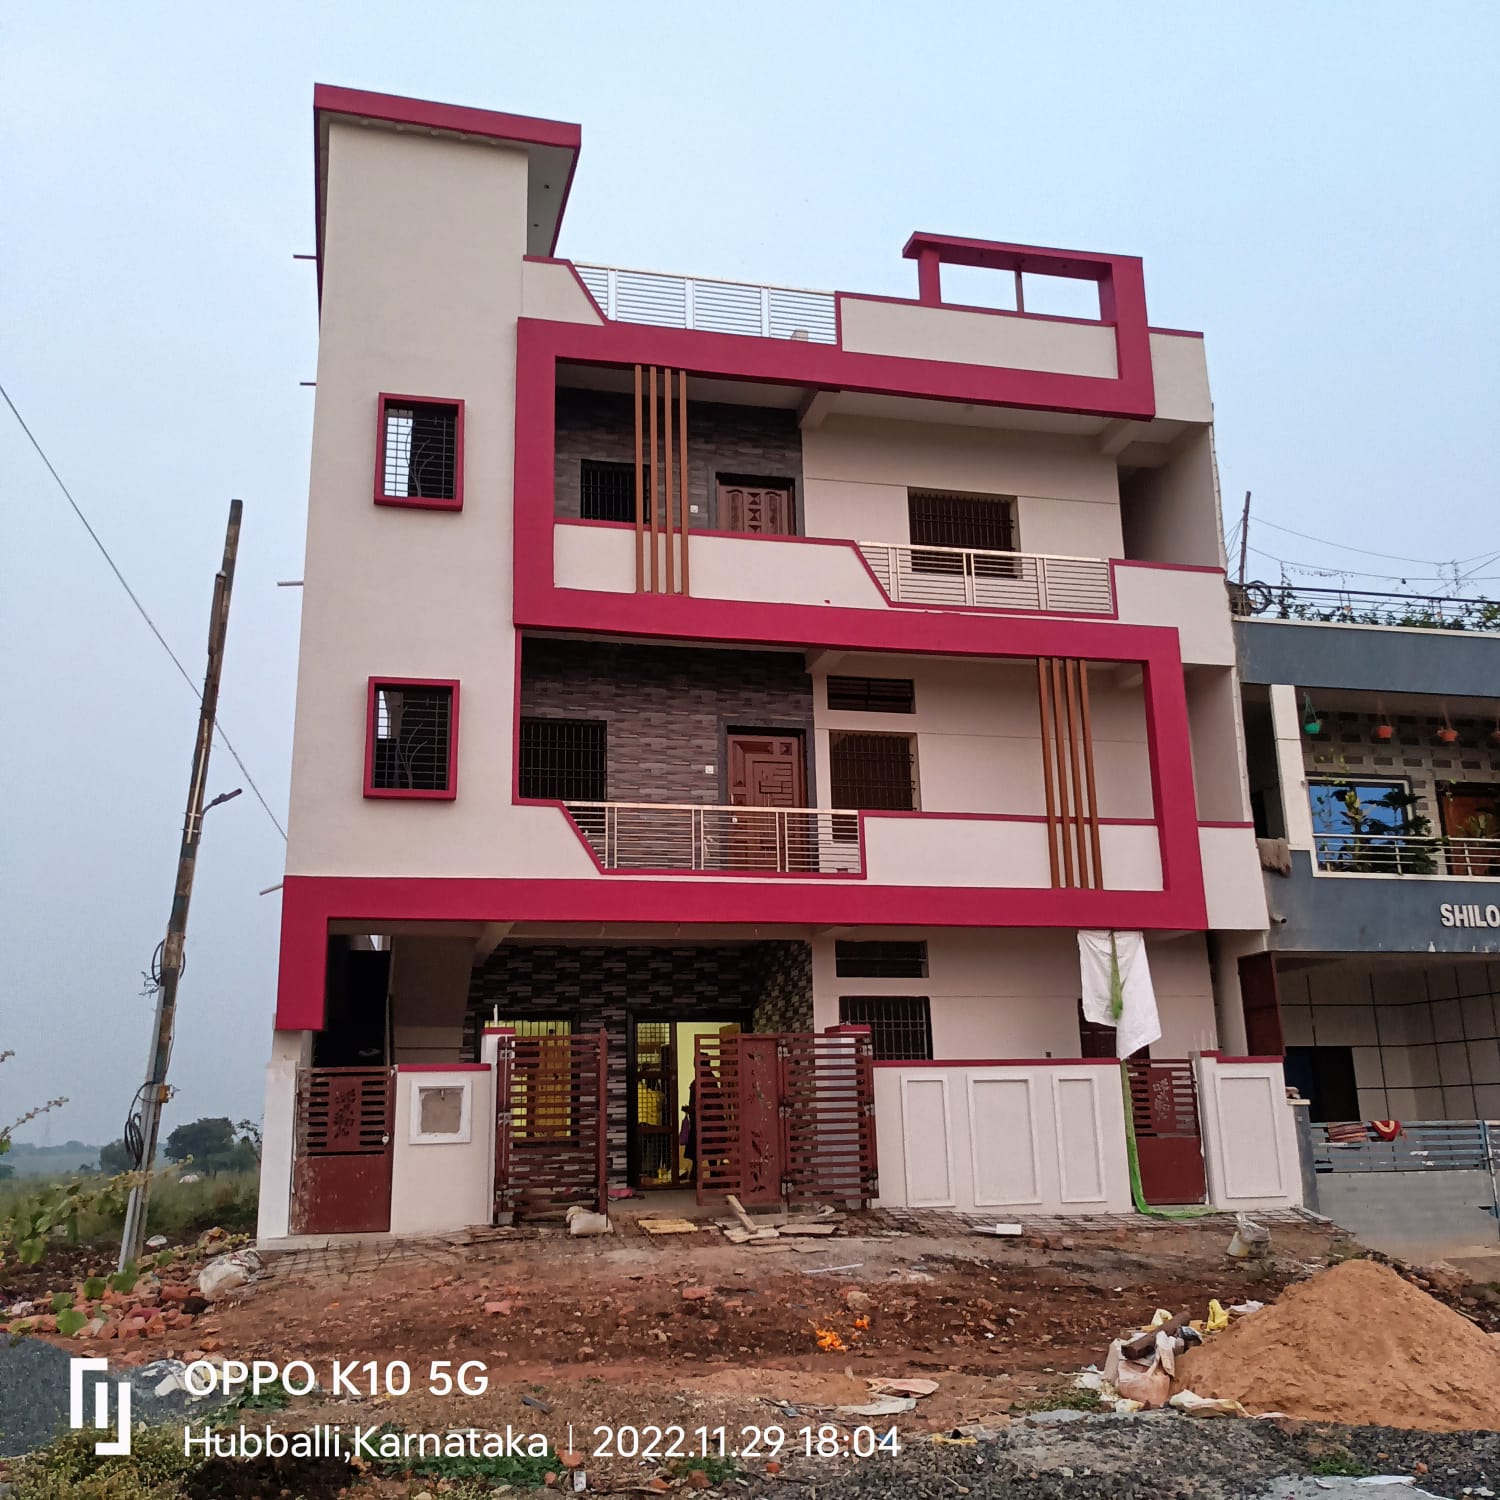
Completed Construction — Hubballi

Executed exactly as designed — stone cladding, balcony railings, and exterior finishes delivered on-site.

Featured Projects

Real projects by Ayush Architecture Studio — Hubballi & Karnataka.

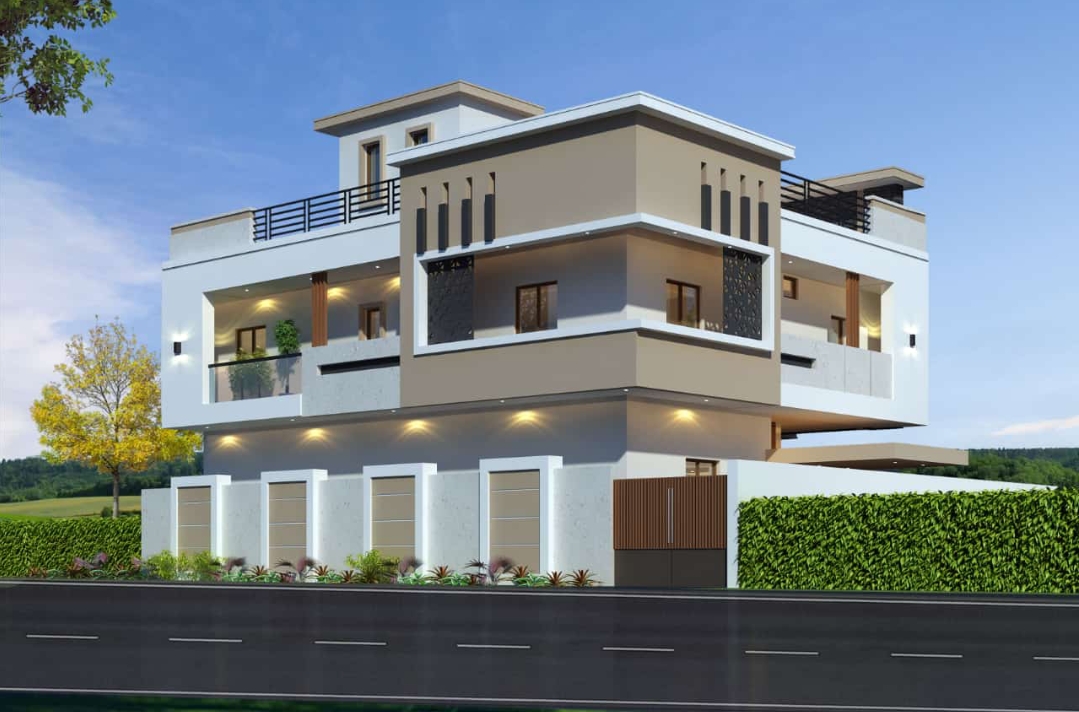
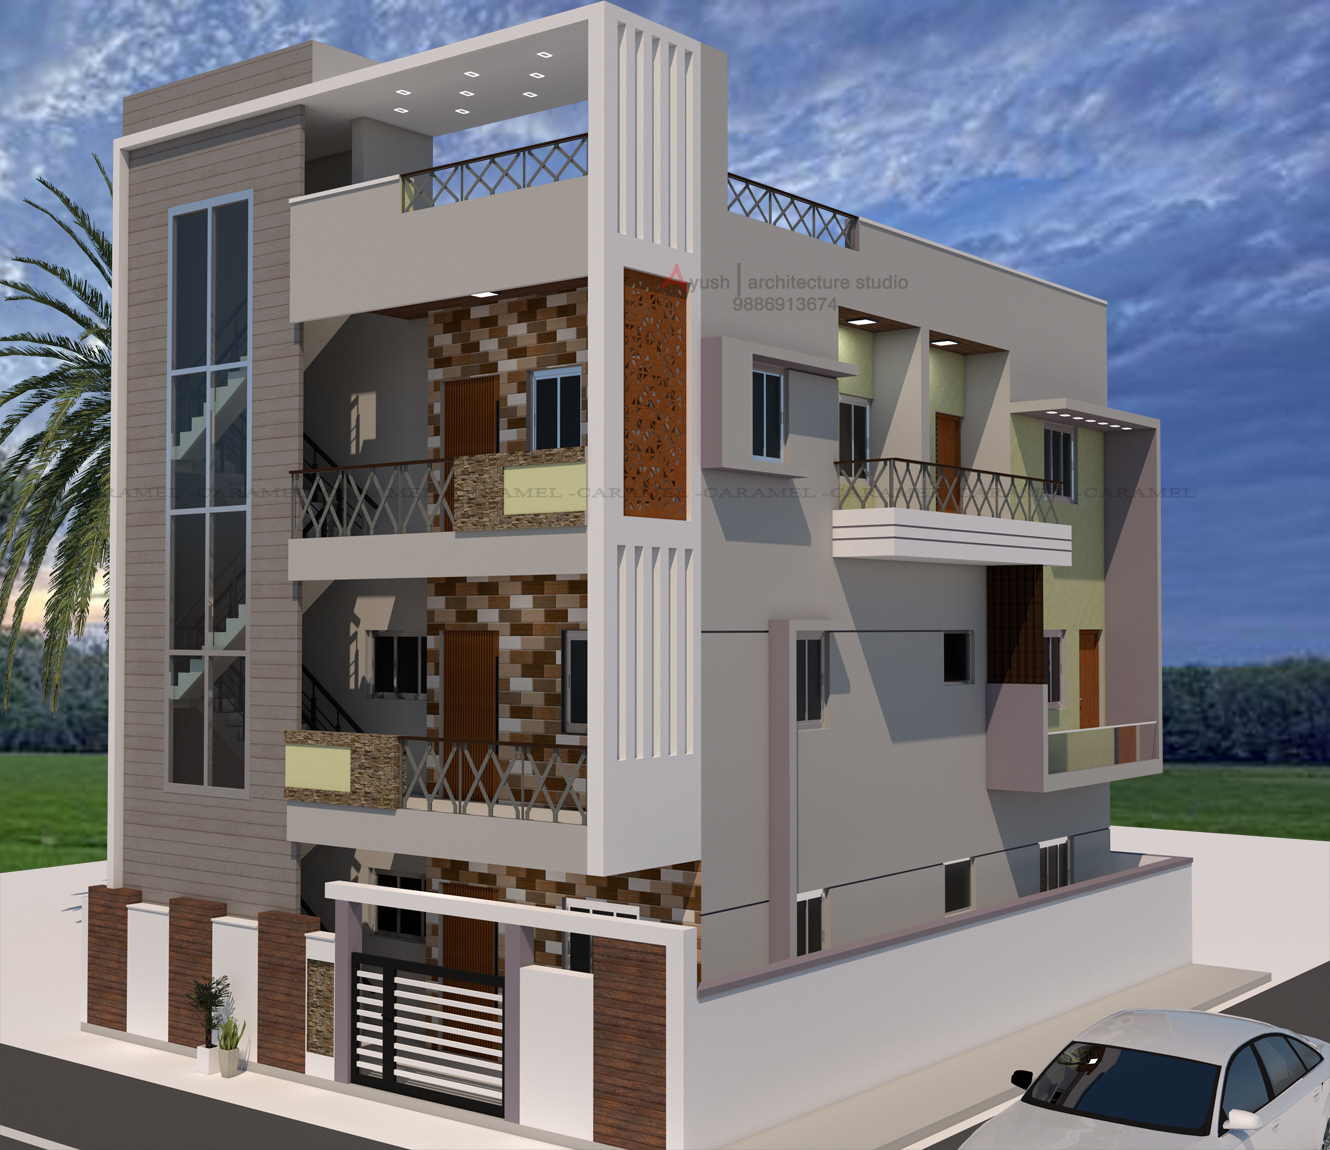
Modern residential 3D elevation 3D Elevation
Modern Residential Elevation
Design & Visualization
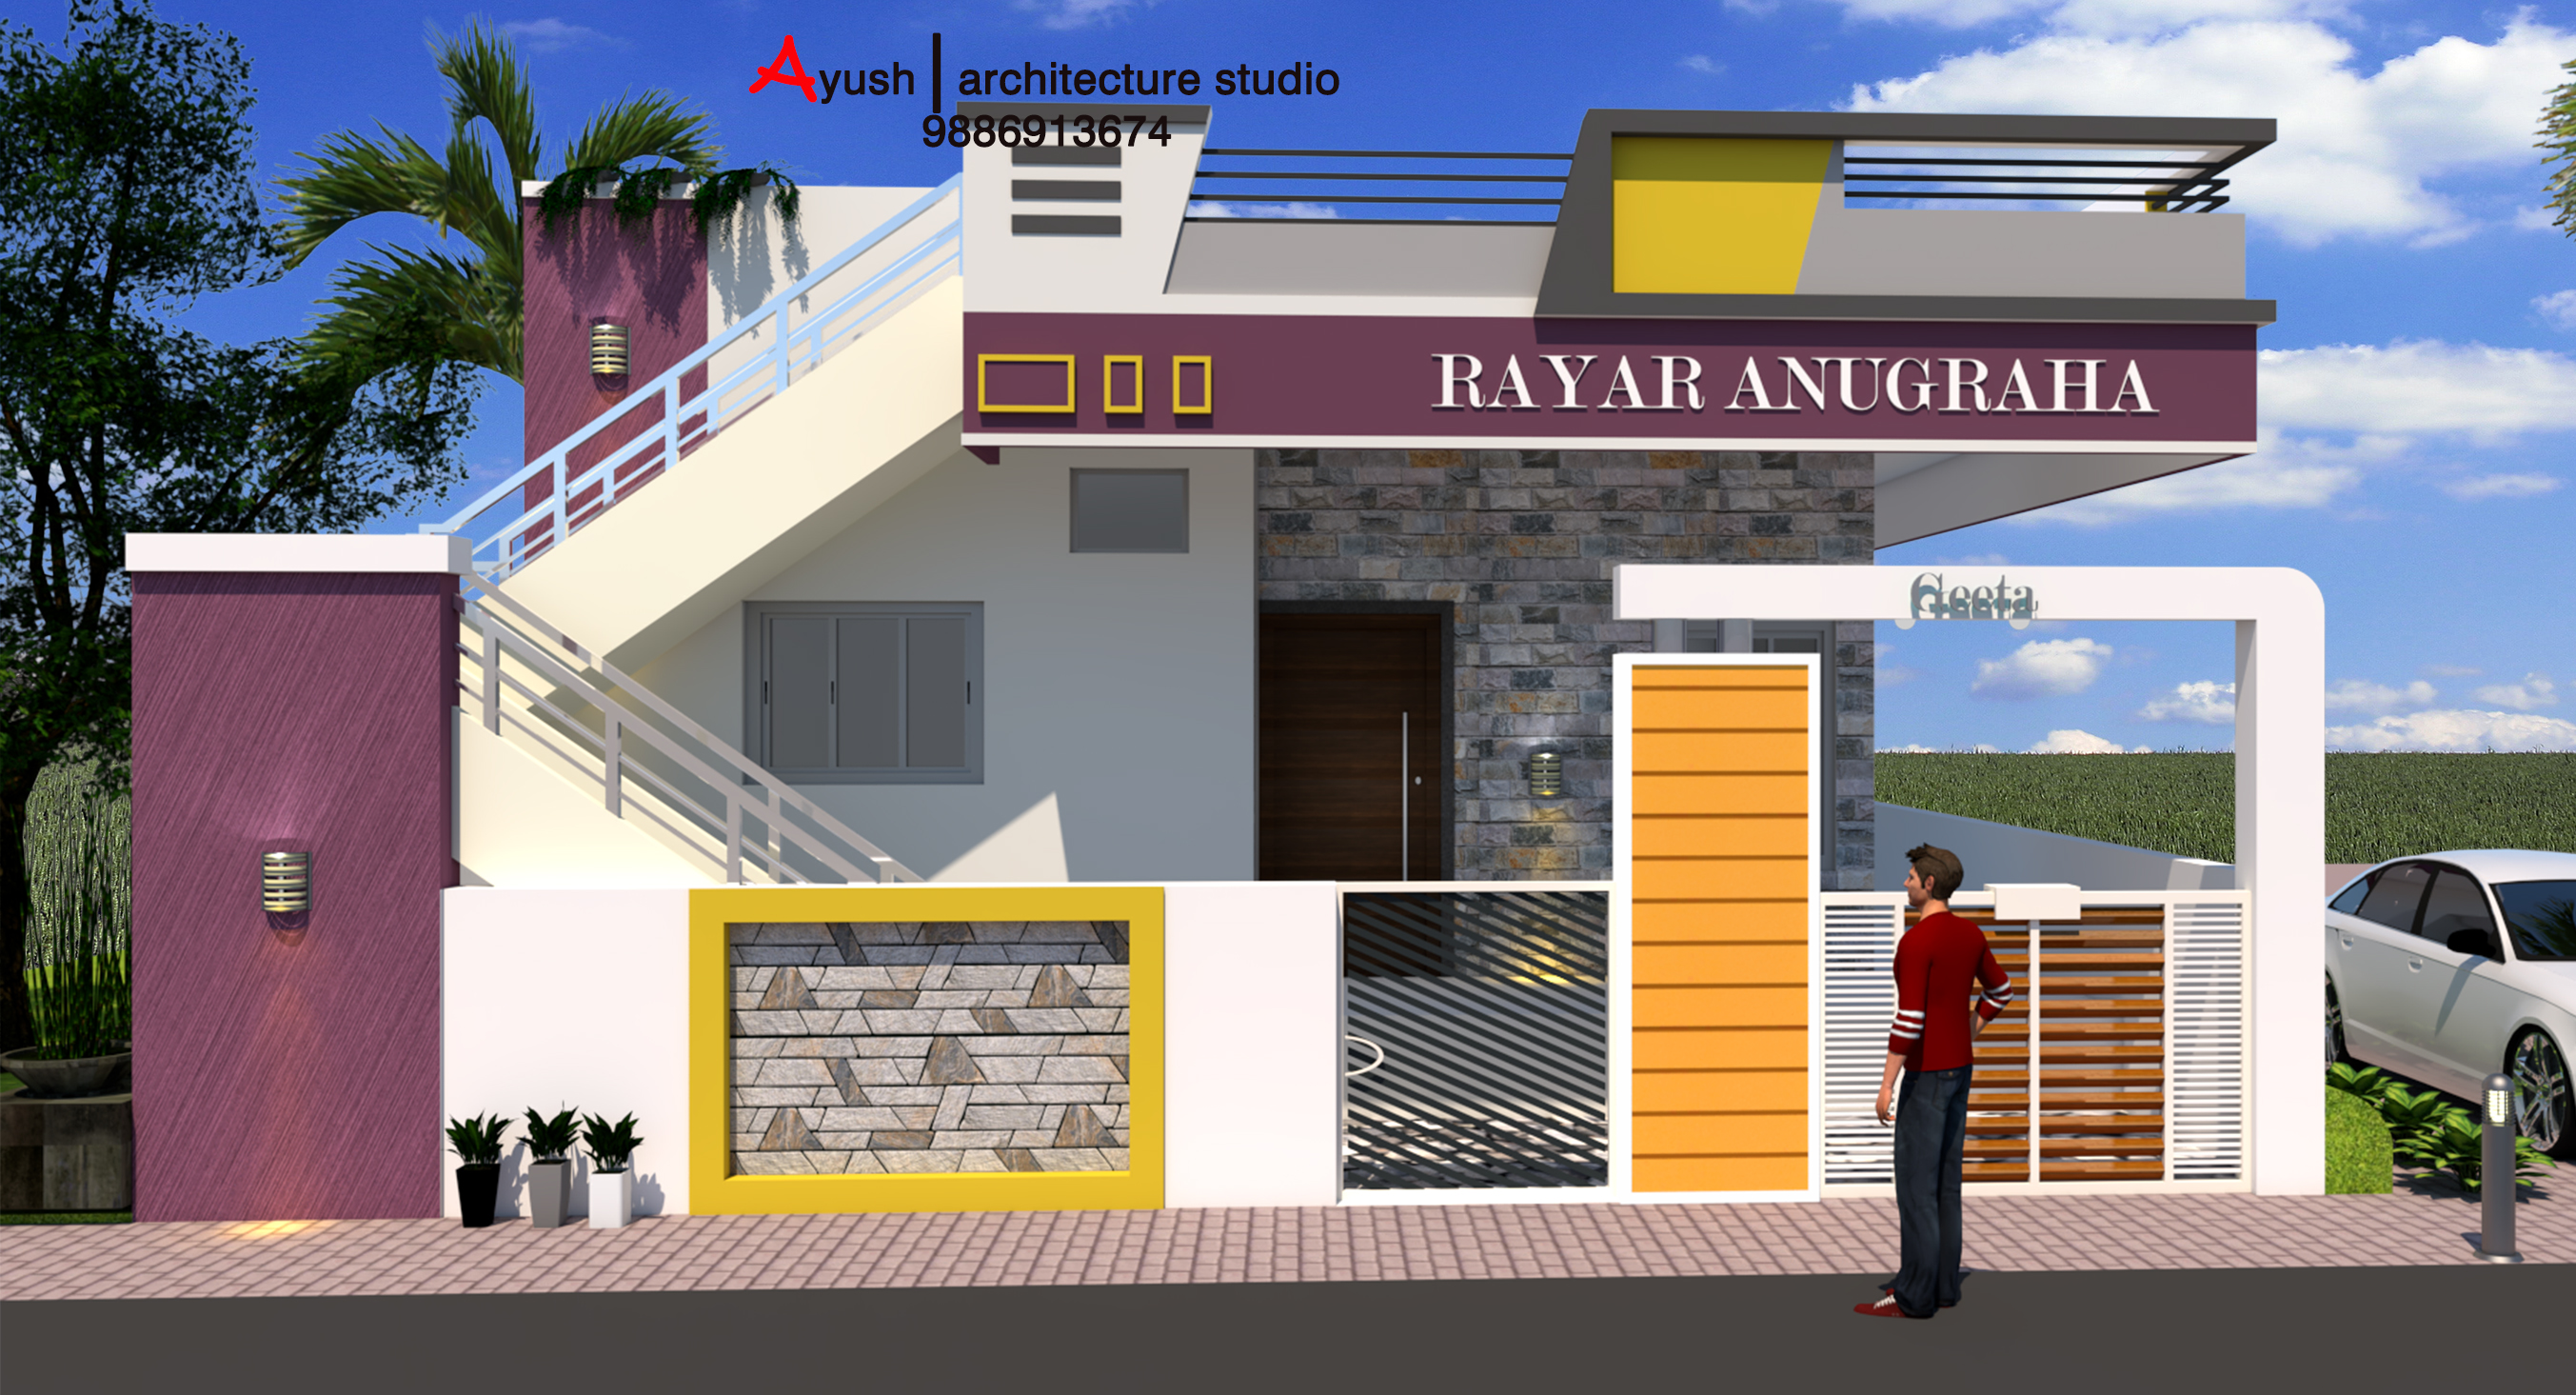
Rayar Anugraha project Residential
Rayar Anugraha — Hubli
Full Design & Build
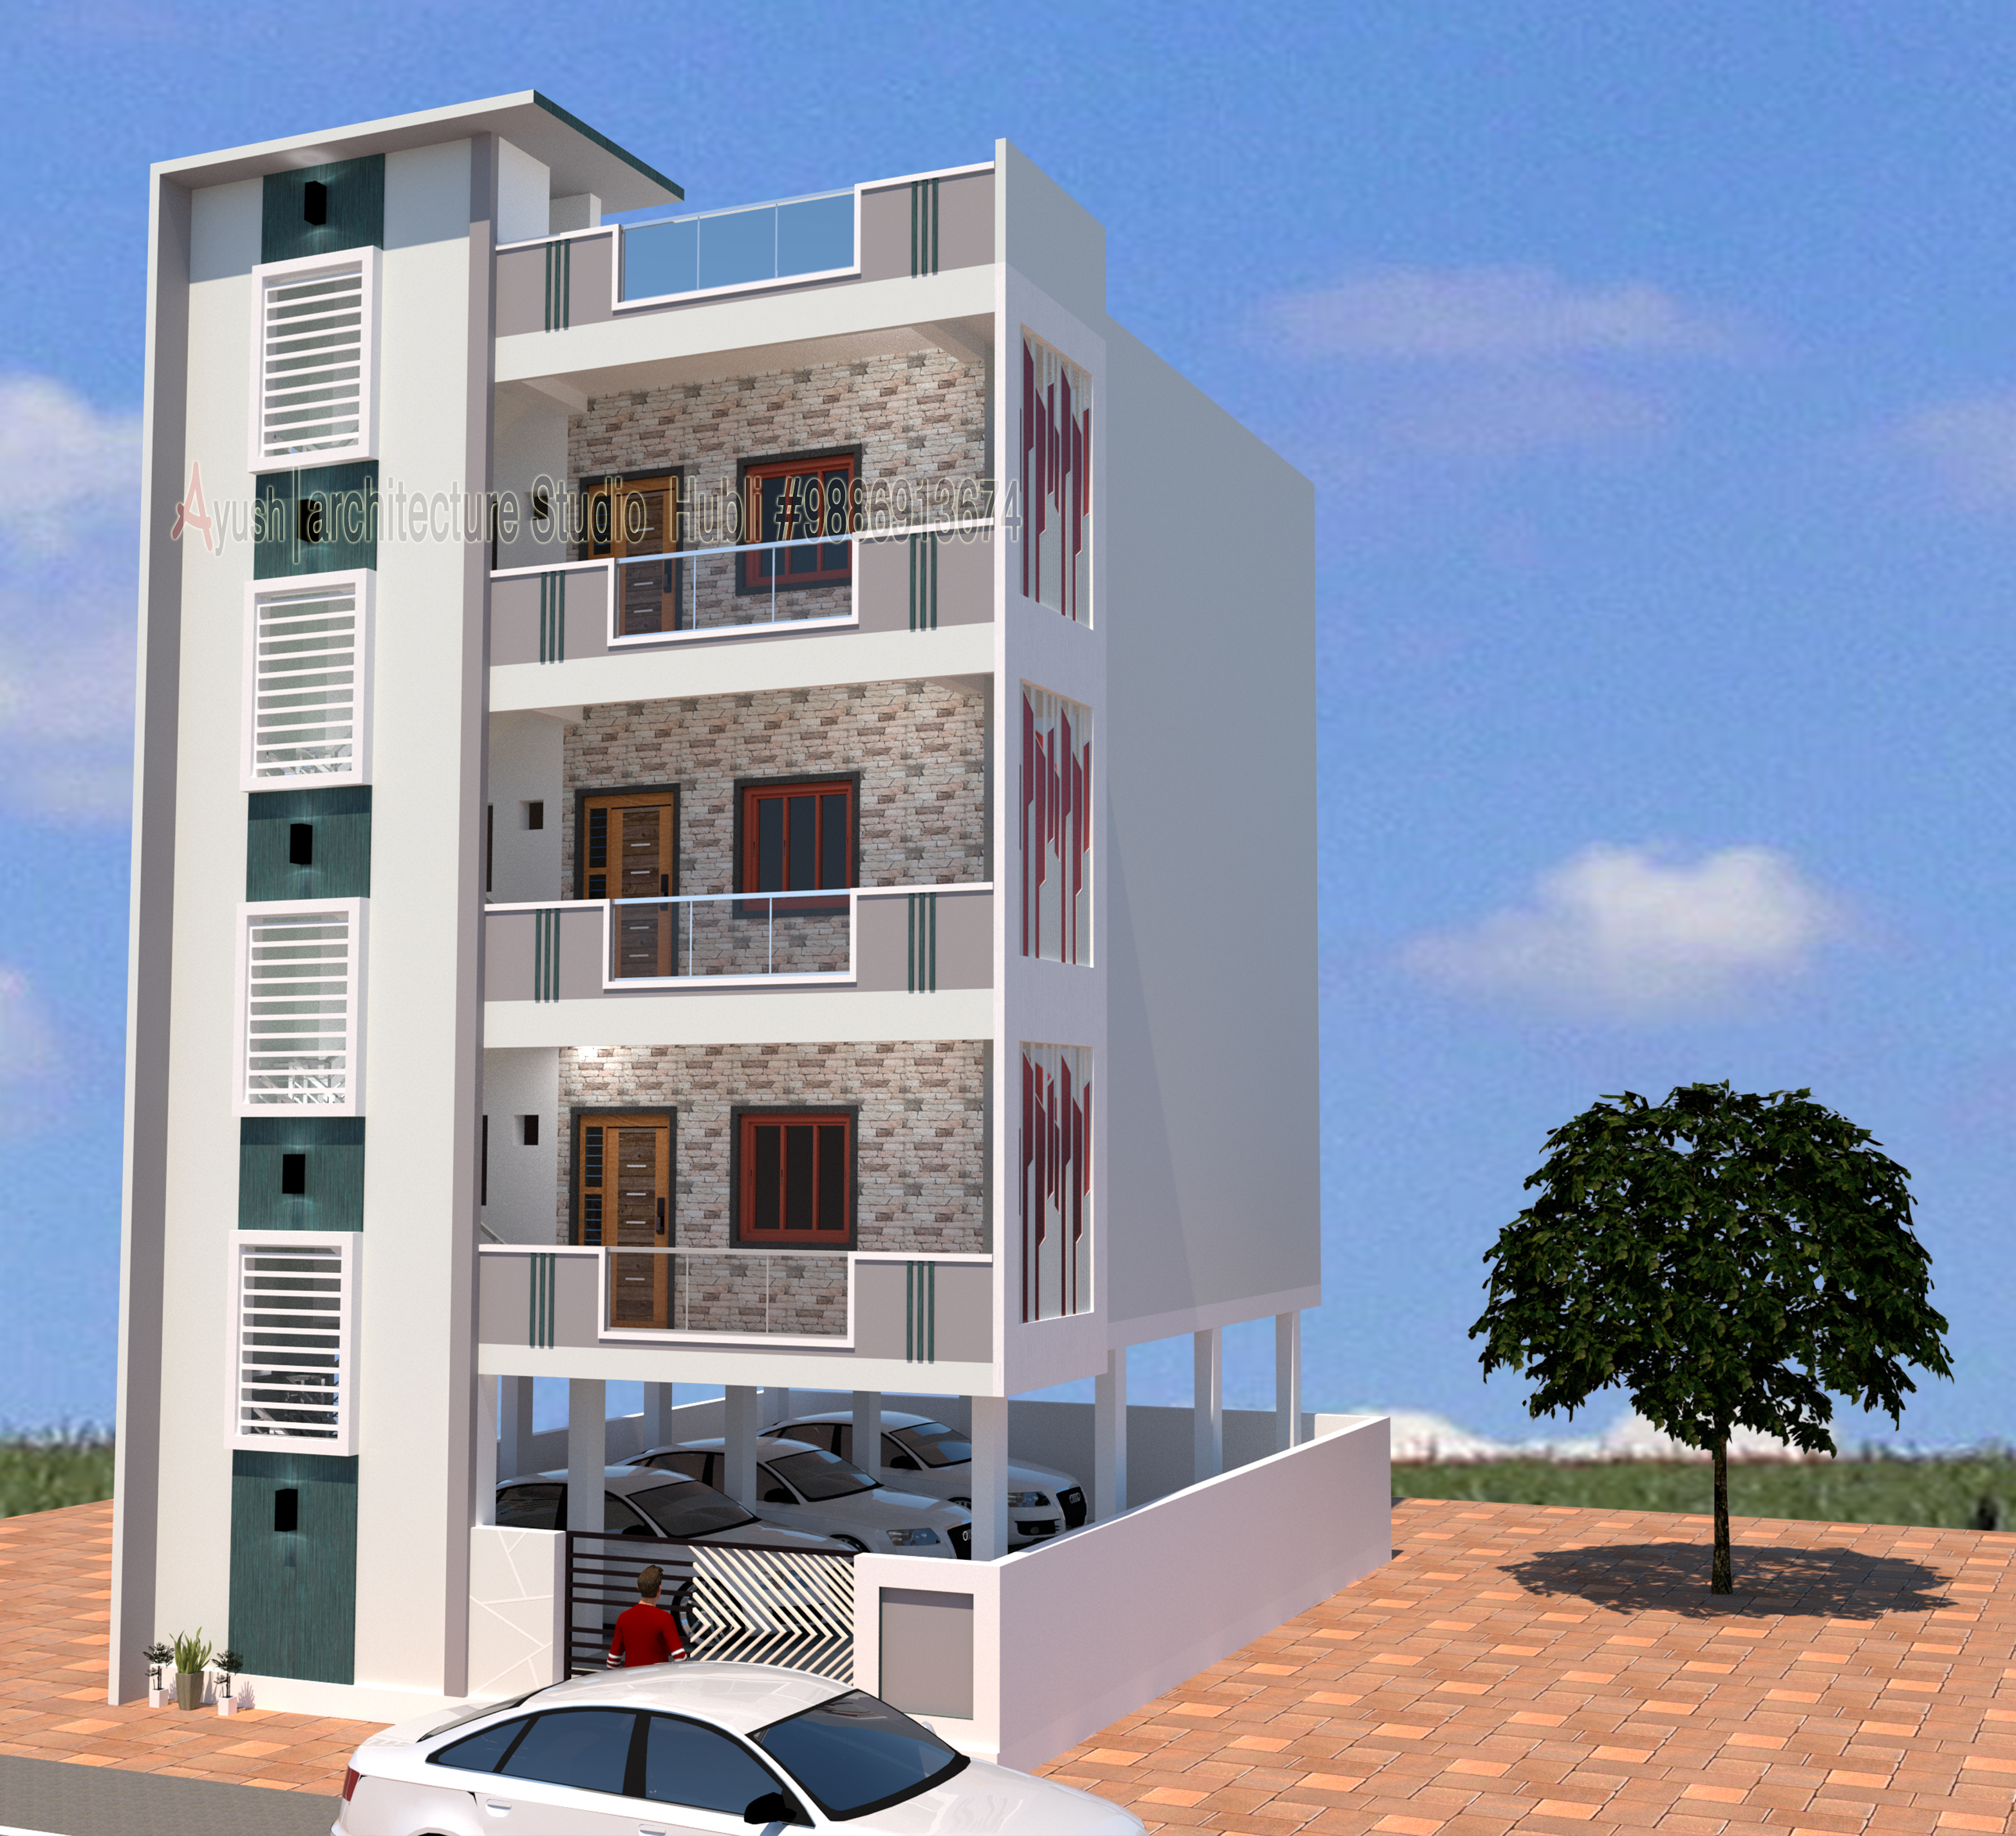
Apartment building elevation Commercial
G+3 Apartment Building
3D Elevation & BOQ
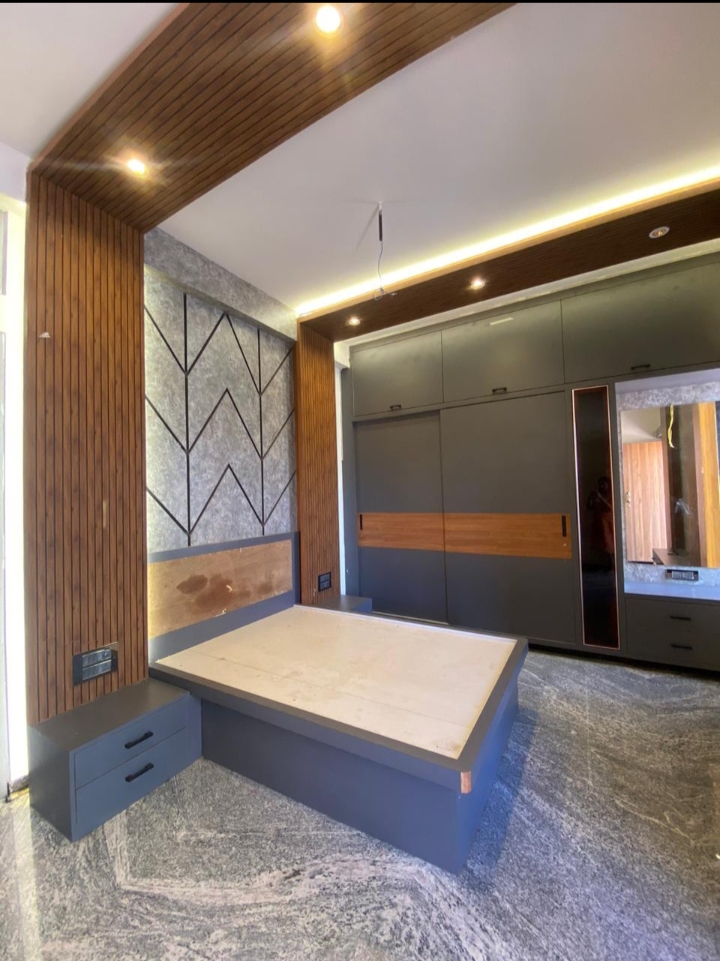
Modern bedroom interior Interior
Luxury Bedroom Interior
Design & Execution
Construction site Hirekerur Construction
Hirekerur Site Project
RCC Structure & Build
Contemporary home design Design
Contemporary Home Design
AutoCAD & 3D Elevation

Materials & Manufacturing

Quality cover blocks and certified admixtures — manufactured and supplied directly by AIES.

Cover blocks manufacturing
Cover Block Manufacturing

IS-standard concrete cover blocks in circular, trapezoidal, and bone shapes — bringing building's life with proper rebar protection.

Constroman waterproofing admixture
Constroman U313 Admixture

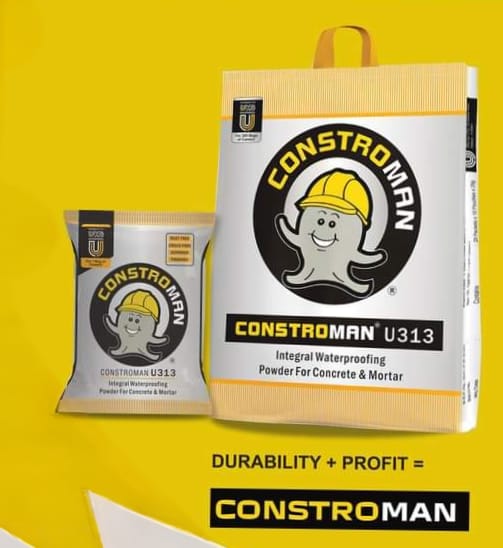
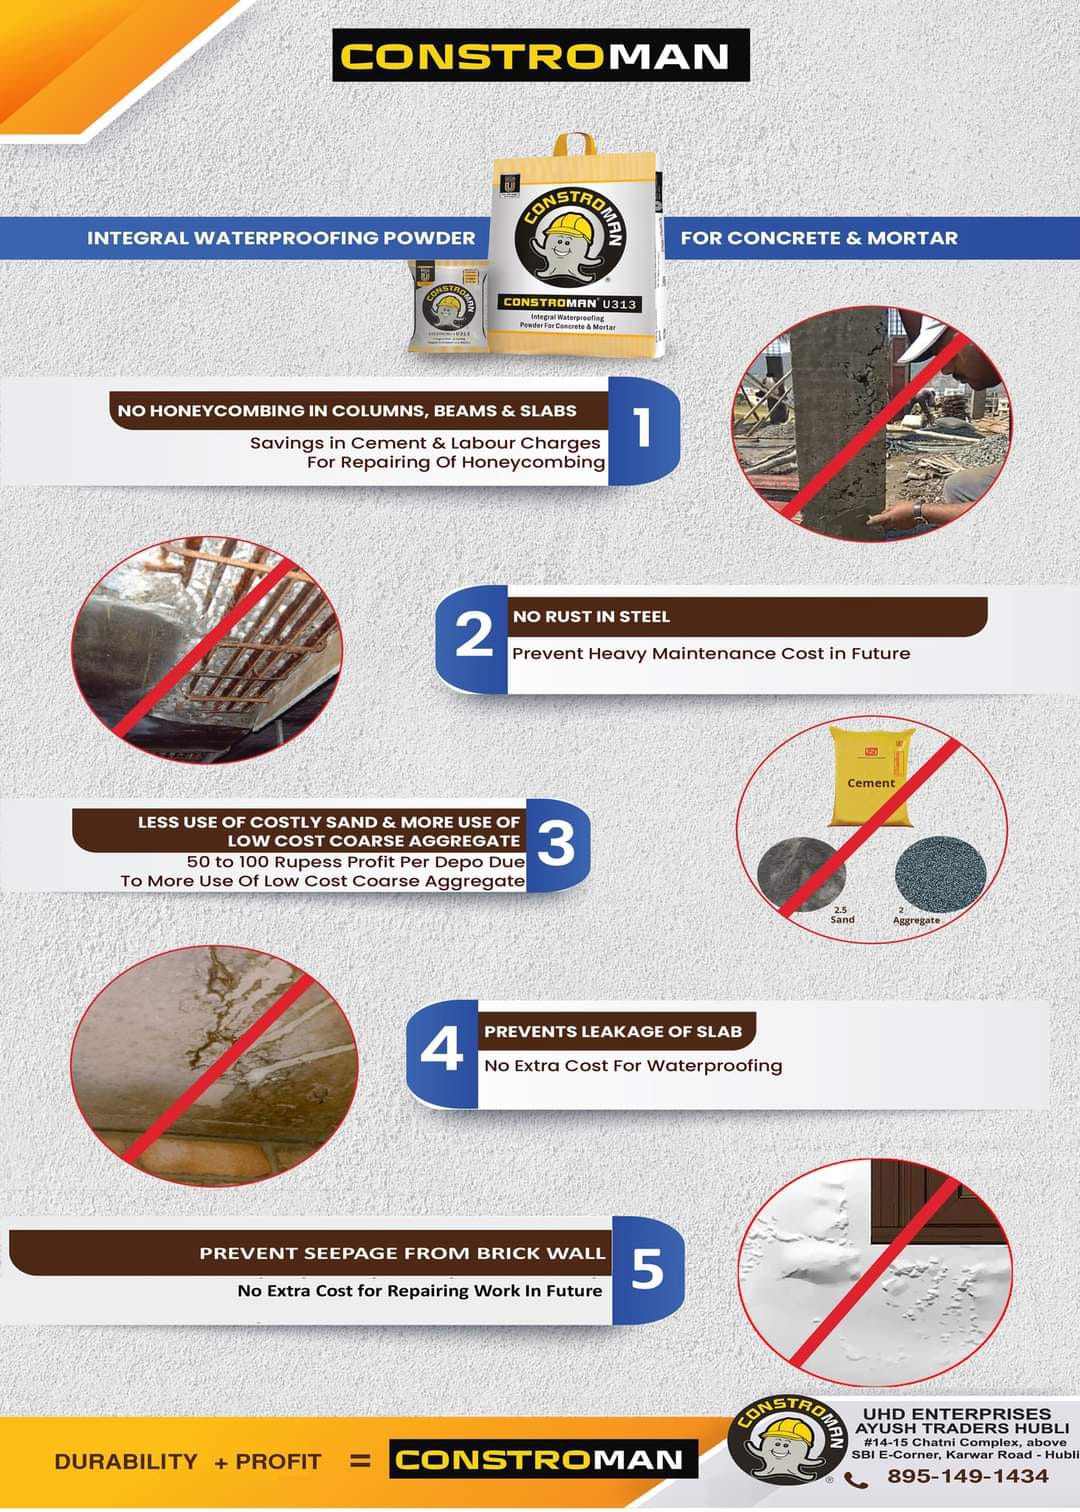
ISO 9001 certified integral waterproofing powder for concrete & mortar. Prevents honeycombing, rust, and seepage.

Constroman product benefits
Authorized Dealer — Hubli

Official Constroman & construction material dealer. Durability + Profit for every construction project.

Constroman in Action

See how our integral waterproofing admixture is used in real concrete applications on-site.

Premium Admixture Supply

  • Prevents honeycombing in columns, beams & slabs
  • Stops rust in steel reinforcement
  • Prevents slab leakage & wall seepage
  • Optimizes material use — saves cost per bag
  • ISO 9001:2015 certified product
Order Admixtures

The AIES Advantage

What sets us apart in the construction and engineering industry.

Expert Team

Skilled engineers, architects, and craftsmen with decades of combined experience.

Modern Technology

AutoCAD, 3D modeling, and digital tools for precision and efficiency.

Cost Effective

Transparent pricing with detailed BOQ — no hidden costs or surprises.

24/7 Support

Dedicated project managers available throughout your construction journey.

Ready to Start Your Project?

Get a free consultation and detailed cost estimate for your construction or design project today.

What Our Clients Say

"AIES delivered our villa project on time with exceptional 3D elevation designs. Their AutoCAD drawings were approved in the first submission."

RK
Rajesh Kumar
Homeowner, Hubballi

"Their building cost preparation saved us significantly on our project. Detailed BOQ and transparent pricing — highly recommended."

SP
Suresh Patel
Business Owner, Dharwad

"Quality cover blocks and Constroman admixtures at competitive rates. AIES is our go-to partner for all construction material needs."

AM
Arun Mehta
Contractor, Hirekerur

Let's Build Something Great

Reach out for a free consultation, project quote, or any inquiries about our services.

Get In Touch

Office Address

#14-15 Chatni Complex, Karwar Road,
Above SBI E-Corner, Hubballi — 580020

Phone Number

+91 98869 13674

Email Address

info@aiesofficial.com

Working Hours

Mon – Sat: 9:00 AM – 7:00 PM
Sunday: By Appointment